The smarter way to design fire protection in Revit
KLEPON develops practical Revit tools that help fire protection engineering teams design faster, automate repetitive work, and turn their models into accurate, construction-ready information.
KLEPON develops purpose-built software tools for fire protection engineering teams working in Revit.
Designed from within the fire protection industry, KLEPON is shaped by years of hands-on experience in engineering, modelling, coordination, and project delivery.
Built by experienced fire protection engineers, KLEPON turns real project knowledge into practical Revit tools for better design, coordination, and execution.
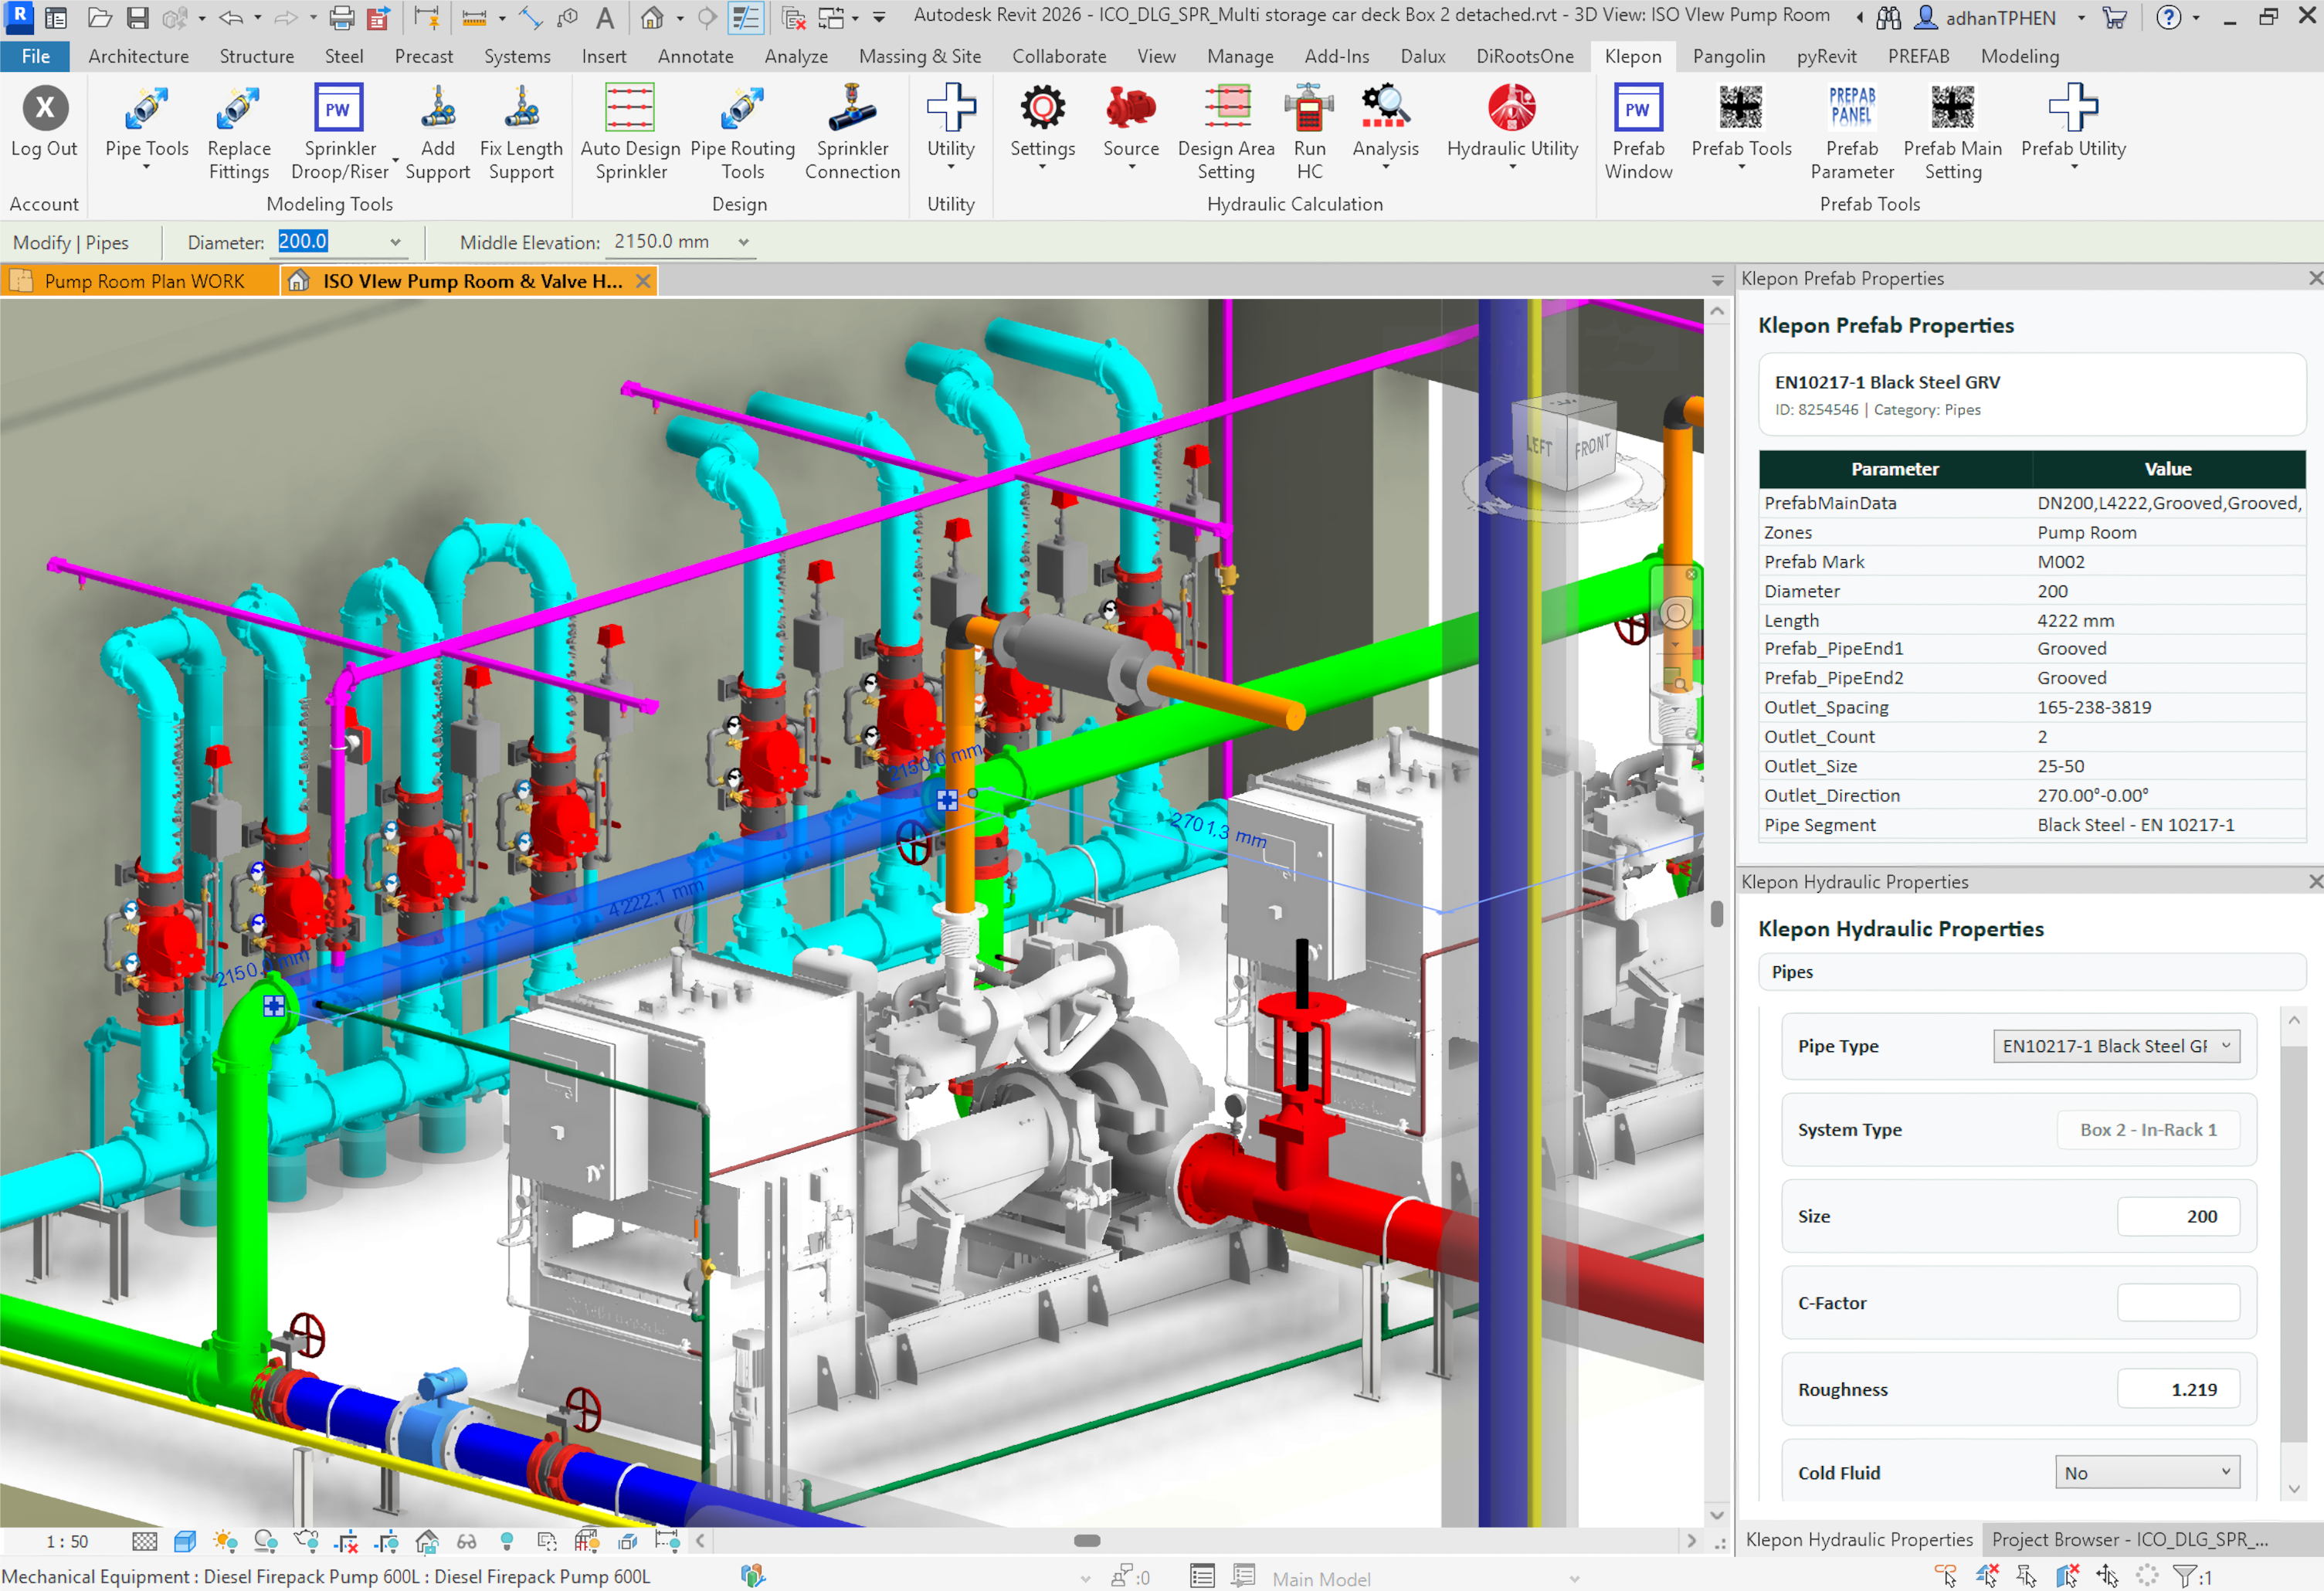
Real Hydraulic and Prefab Data, Live On the Model
A pump room from an actual project — hydraulic and prefab properties generated directly on the pipe elements as you model, not maintained in a separate spreadsheet.
From Revit to Reality
Created and refined by people who work with fire protection design every day, KLEPON solutions are built around real project workflows, not generic software assumptions.
Hydraulic Calculation
Fire System Design
- Design tools
- Utility tools
- Modeling tools
Coordination
- Families-to-site accuracy
- Auto-clash fix (coming soon)
Procurement
- Automated material listing
- Preset material specifications
Pre-Fabrication
- Full automated prefab tools
- Automated pipe spool sheets
Installation
- QR code generator
- Automated pipe spool tagging
Klepon Auto-As-Built Scan Conversion
As-Built & Handover
- Klepon P&ID Generator
Connected Workflows from One Data Source
The workflow is built around one reliable data source so your team can work faster, with less rework, and deliver with confidence.
One model, not a re-entered one
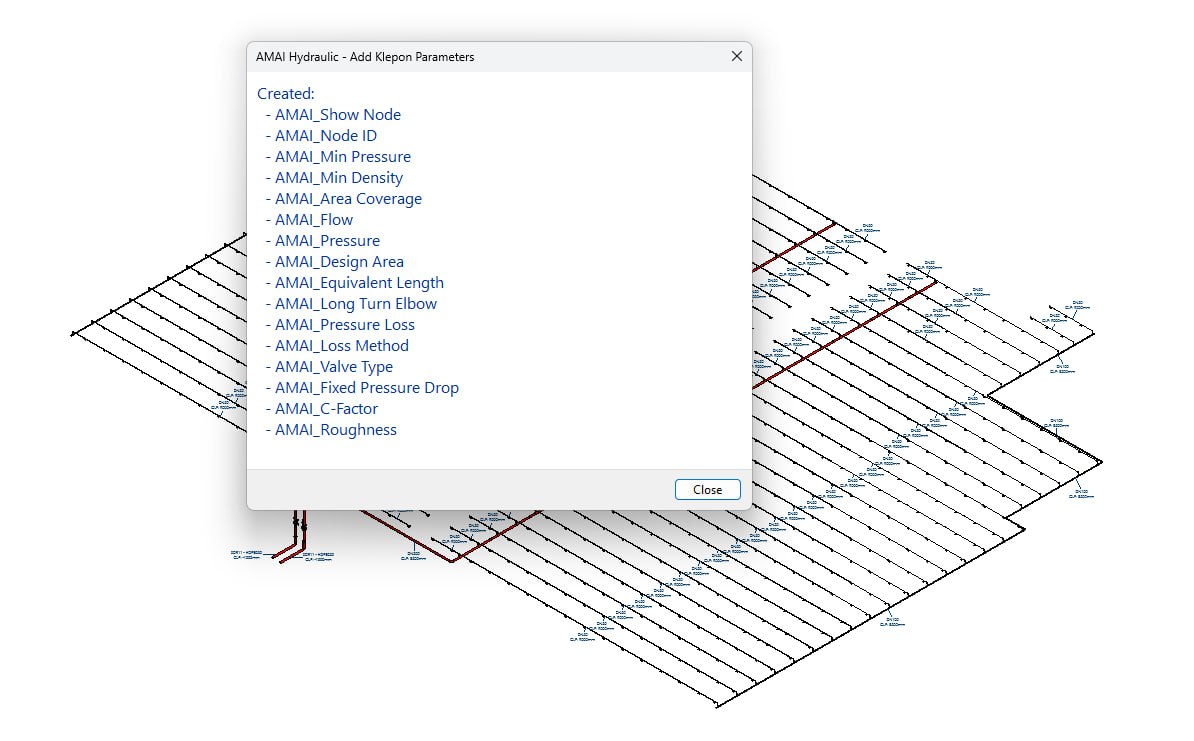
Sprinkler, pipe, and source data used in the calculation are the same parameters live on your Revit elements — no separate spreadsheet or import step to keep in sync as the design changes.
Two calculation modes, one engine
Design what your source needs to supply, or verify a real pump or city-supply curve against your demand — without switching tools between design and verification.
Guardrails built into the design
Automatic dead-end and critical-area screening, plus mark-collision checks during prefab numbering, are built to catch the network mistakes that are easy to miss by eye.
From calculation to drawing
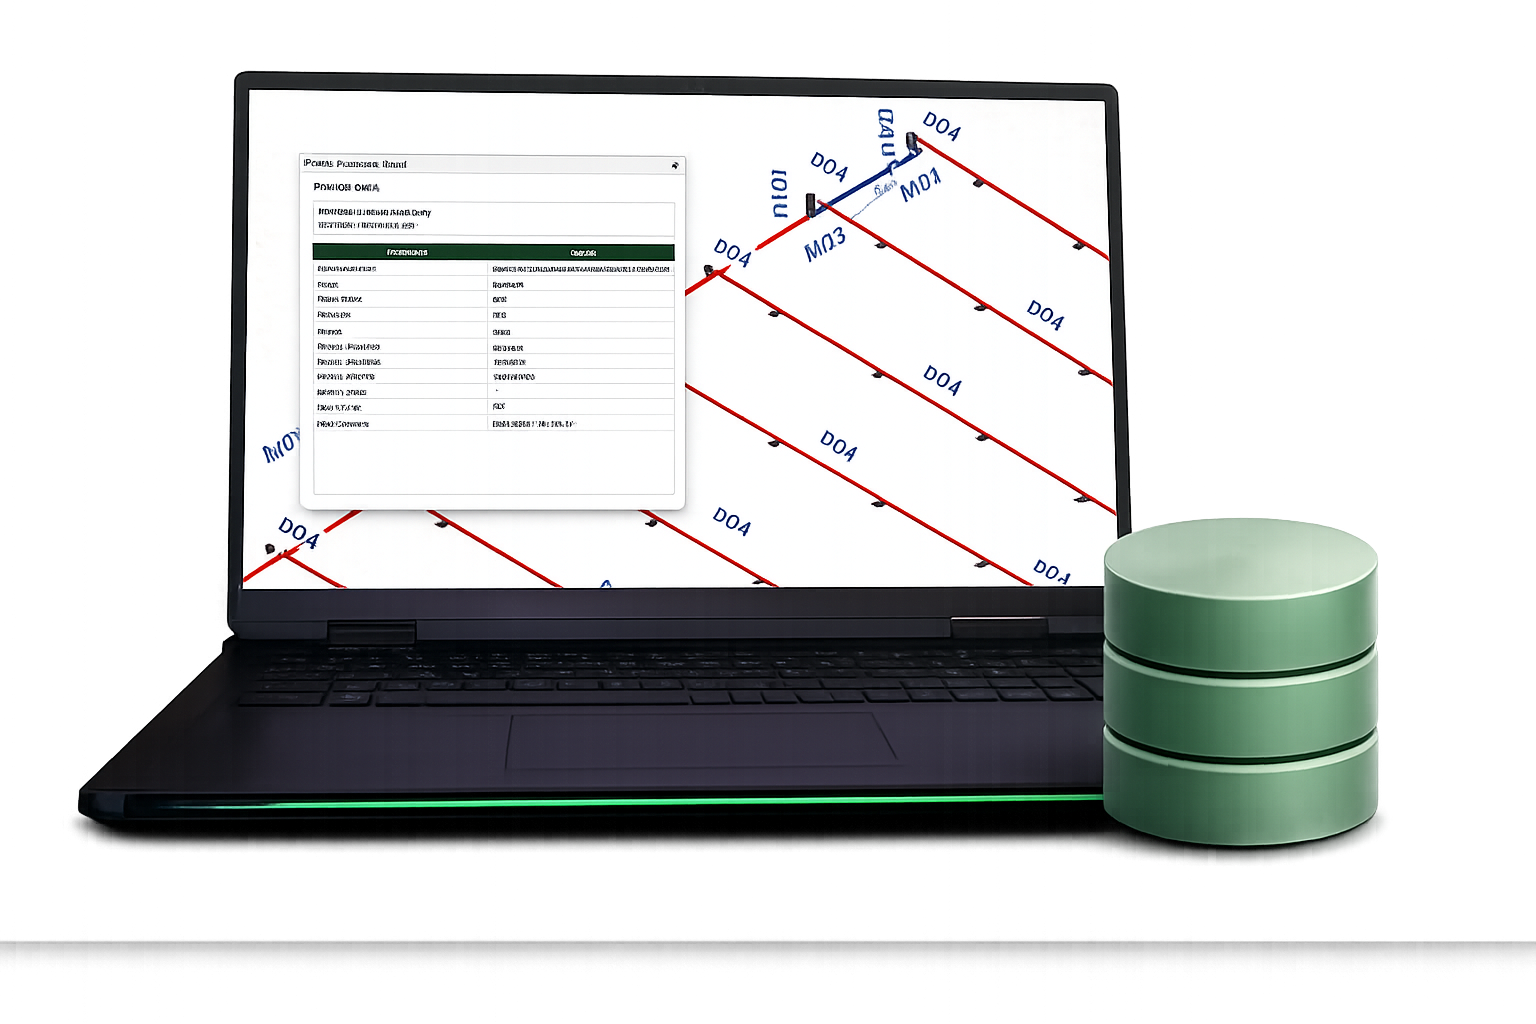
The same design area can produce a PDF calculation report, an auto-generated P&ID drafting view, and — with the Build package — a numbered, trackable set of prefab spools.
Contact for an online demonstration
See a live walkthrough of KLEPON in action and learn how it keeps Revit model data connected across design, coordination, and delivery.
Bring KLEPON Into Your Next Project
One ribbon tab in Revit covers hydraulic calculation, sprinkler modelling, P&ID generation, and prefab tracking — all from the model you're already building.